
Open House Thu, Sep 24th 05:00 PM - 06:30 PM







Address
62 Pinsonnault Lane, North Attleboro, MA
Price
$ 1,295,000
Property Attributes
- MLS#73579551
- TypeSingle Family
- Listing Status Active
- CountyBRISTOL
- CityNorth Attleboro
- NeighborhoodHickory Woods
- Zip02760
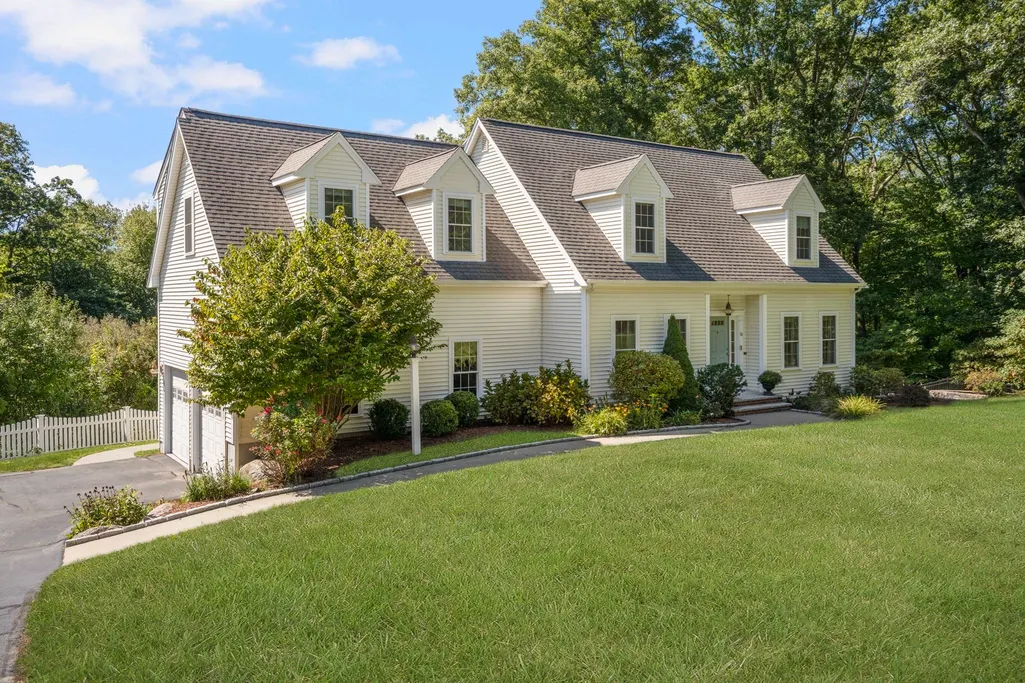
- StyleCape
- Year Built2007
- Taxes$ 11516
- Price$ 1,295,000
- Bedrooms4
- Full Bathrooms3
- Half Bathrooms1
- Sqr Footage3237
Data Source:
Massachusetts MLS Property Info Network (MLSPIN)
Property Description
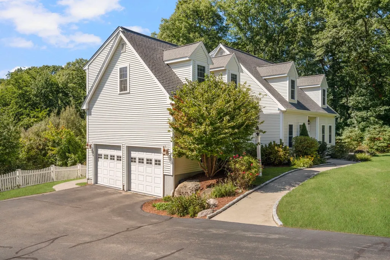
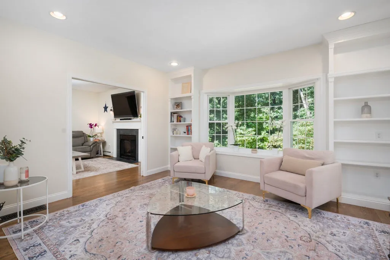
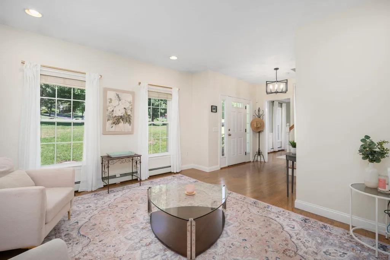
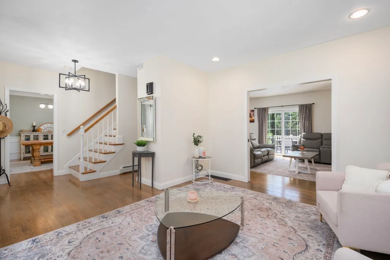
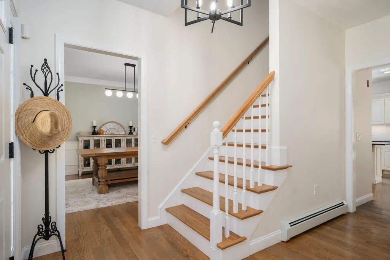
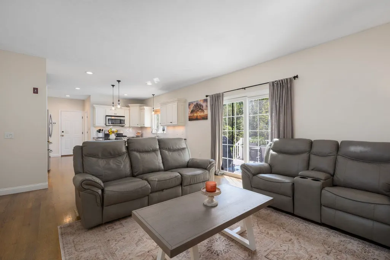
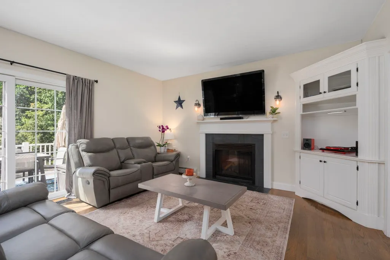
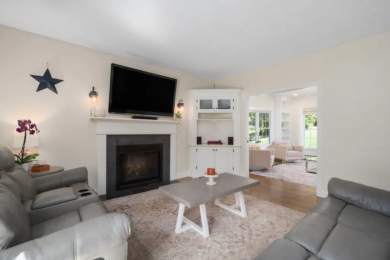
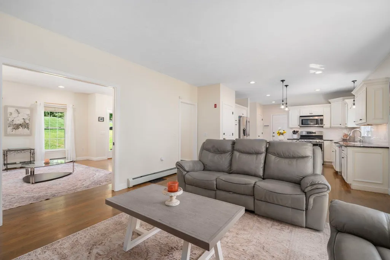
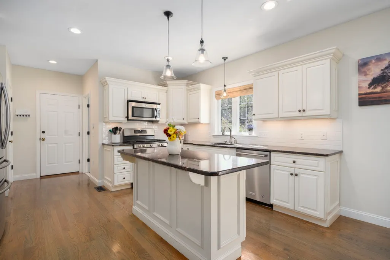
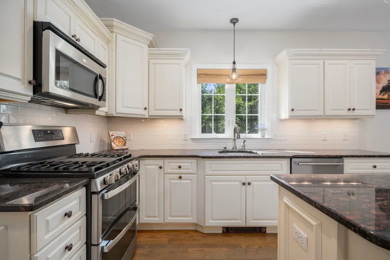
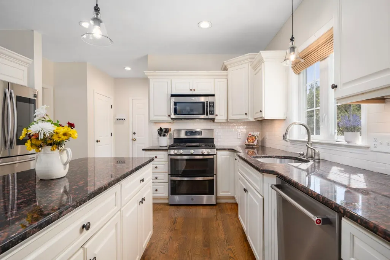
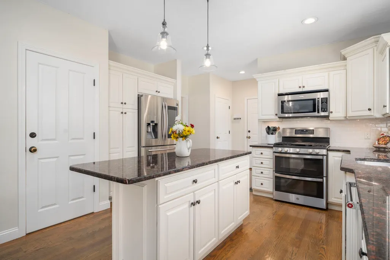
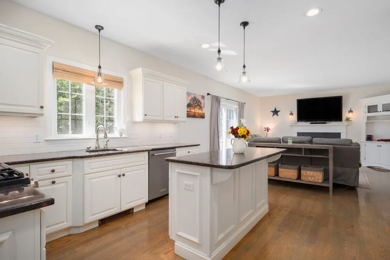
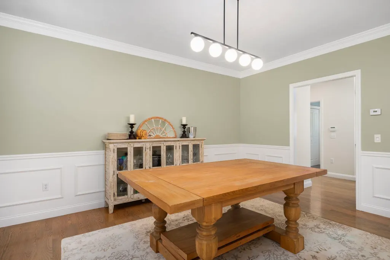
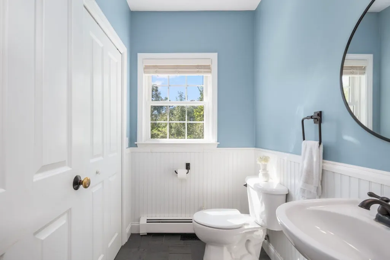
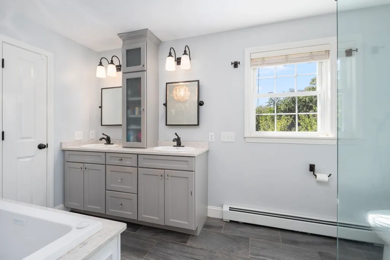
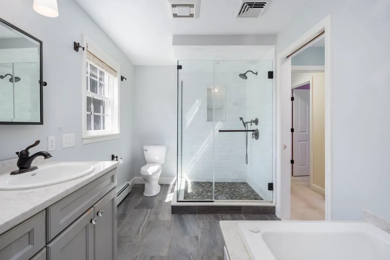
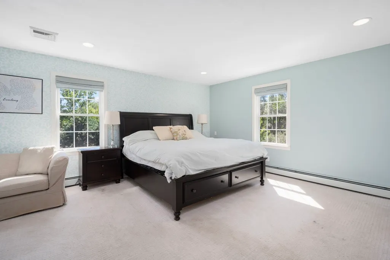
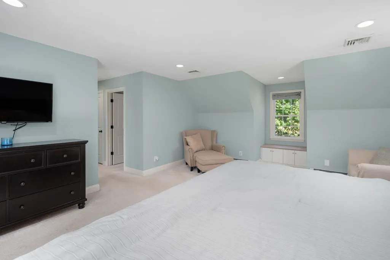
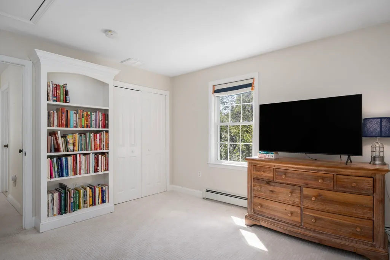
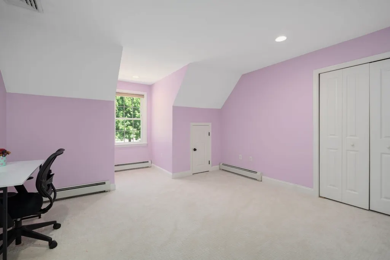
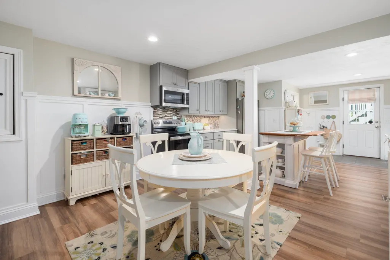
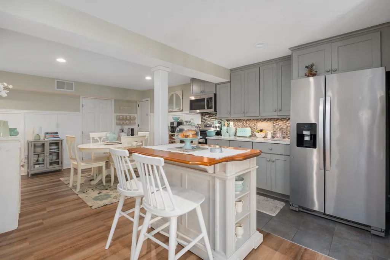
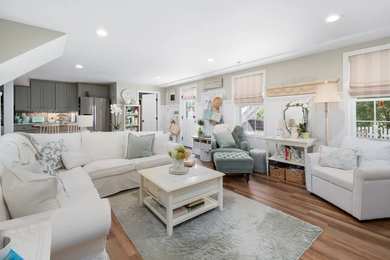
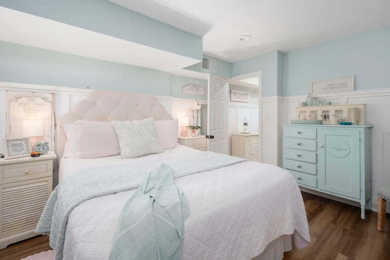
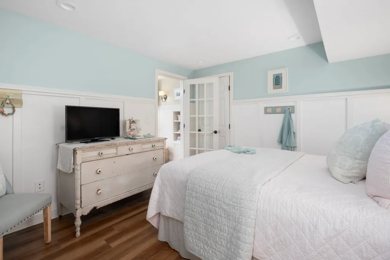
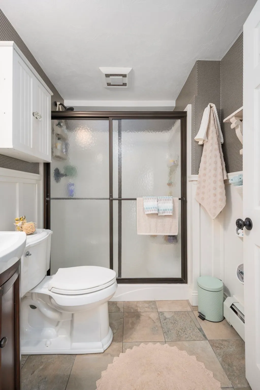
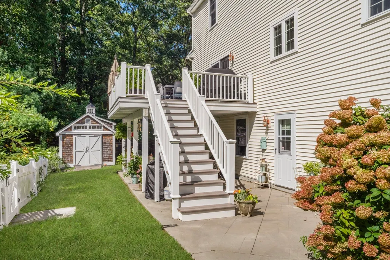
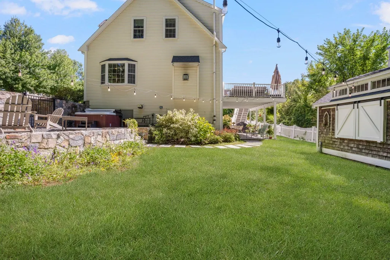
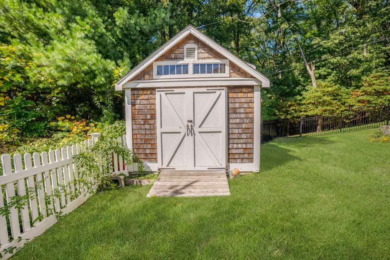
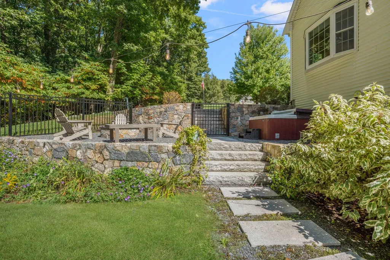
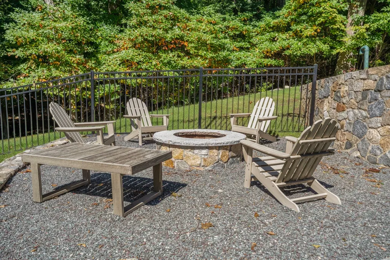
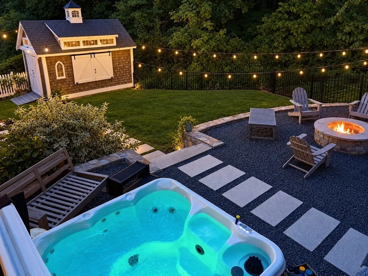
Tucked away on a serene cul-de-sac at 62 Pinsonnault Lane, this stunning modern Cape embodies updated elegance in one of North Attleboro's most sought-after neighborhoods. Outside, a picturesque picket fence welcomes you to an outdoor oasis featuring a spacious patio and a cozy fire pit—ideal for entertaining. Step inside to discover a thoughtfully designed 3,237 sq. ft. interior that seamlessly blends modern amenities with classic charm. The main level boasts a bright, open-concept layout engineered for effortless entertaining and everyday living. The heart of the home is the chef-inspired kitchen, fully equipped with stainless steel appliances, a large center island, and ample cabinetry. Directly adjacent, the warm and inviting living room features a striking fireplace as its focal point, while a formal dining room provides a sophisticated space for special occasions. This expansive home features 4 bedrooms and 3.5 bathrooms, highlighted by a luxurious primary suite complete with a spa-like ensuite bath and massive double walk-in closets. A major highlight is the fully finished basement, which expands your living space with an additional bedroom, full bathroom and a full kitchen—creating the perfect space for a guest retreat or flexible space for extended family living. Don't miss the chance to own this versatile, turnkey masterpiece.
| Elementary School | Middle School | High School |
|---|---|---|
| Roosevelt Avenue Elementary | North Attleboro Middle School | North Attleboro High School |
| Price History | |
|---|---|
| 9/18/2026 | Listed $1,295,000 |
General Features
| Sewer | Private Sewer |
|---|---|
| Heating | Baseboard,Oil,Fireplace |
| Cooling | Central Air |
| Utilities | for Gas Range |
| Roof | Shingle |
| Appliances | Water Heater,Range,Dishwasher,Refrigerator,Washer,Dryer |
| Zoning | Res |
| Garage Spaces | 2 |
| Patio/Porch Features | Deck,Covered |
| Architectural Style | Cape |
| Security Features | Security System |
| Construction Materials | Frame |
| Year Built | 2007 |
| Electric | Circuit Breakers,200+ Amp Service |
| Property Subtype | Single Family Residence |
| Tax Year | 2026 |
| Parcel Number | 4298565 |
| Community Features | Shopping,Park,Highway Access,Public School |
| County | Bristol |
| Property Type | Residential |
| HOA | No |
| Attached Garage | Yes |
| Subdivision Name | Hickory Woods |
| Garage Y/N | Yes |
| Waterview | No |
| Total Rooms | 10 |
| Full Baths | 3 |
| Status | Active |
| Directions | Route 120 to Harold W. Bishop Blvd. to 62 Pinsonnault Lane |
| High School | North Attleboro High School |
| City | North Attleboro |
| Disclosures | Propane tank leased; kitchen island in basement excluded |
| Senior Community Y/N | No |
| Lot Size Units | Acres |
| Lot Size Square Feet | 0.92 |
| Carport Y/N | No |
| Spa Features | Private |
| Elementary School | Roosevelt Avenue Elementary |
| Property Attached Y/N | No |
| Year Built Details | Actual |
| Tax Annual Amount | 11516 |
| Home Warranty Y/N | No |
| Middle/Junior High School | North Attleboro Middle School |
| Building Area Units | Square Feet |
| Primary Bedroom Level | Second |
| Standard Status | Active |
| Year Built Source | Public Records |
| Tax Assessed Value | 942100 |
| Certified Treated | None |
Interior Features
| Interior Amenities | Bathroom - Full,Bathroom - With Tub & Shower,Closet,Dining Area,Countertops - Stone/Granite/Solid,Recessed Lighting,Wainscoting,Bathroom,Kitchen,Bonus Room |
|---|---|
| Basement | Full,Finished,Walk-Out Access,Interior Entry,Sump Pump,Radon Remediation System |
| Flooring | Wood,Tile,Flooring - Stone/Ceramic Tile,Flooring - Vinyl |
| Total Fireplaces | 2 |
| Fireplace Features | Family Room |
| Kitchen Level | Main,First |
| Air Conditioning Y/N | Yes |
| Heating Y/N | Yes |
| Fireplace Y/N | Yes |
| Above Grade Finished Area | 2353 |
| Half Baths | 1 |
| Laundry Features | First Floor |
| Total Bedrooms | 4 |
| Below Grade Finished Area | 884 |
| Living Room Level | First |
| Main Level Bathrooms | 1 |
| LivingAreaSource | Public Record |
| Kitchen Features | Flooring - Hardwood,Pantry,Countertops - Stone/Granite/Solid,Kitchen Island,Open Floorplan,Recessed Lighting,Stainless Steel Appliances,Gas Stove |
| Total Baths | 4 |
| Primary Bathroom Features | Yes |
| Living Room Features | Flooring - Hardwood,French Doors,Pocket Door |
| Bedroom 4 Features | Closet,Flooring - Wall to Wall Carpet |
| Bedroom 3 Features | Closet,Flooring - Wall to Wall Carpet |
| Bedroom 2 Features | Closet,Flooring - Wall to Wall Carpet |
| Dining Room Features | Flooring - Hardwood |
| Primary Bedroom Features | Bathroom - Full,Walk-In Closet(s),Flooring - Wall to Wall Carpet,Double Vanity,Recessed Lighting,Window Seat |
| Family Room Level | First |
| Family Room Features | Closet/Cabinets - Custom Built,Flooring - Hardwood,Deck - Exterior,Exterior Access |
| Dining Room Level | First |
| Bedroom 4 Level | Fourth Floor |
| Bedroom 3 Level | Second |
| Second Bedroom Level | Second |
| Bathroom 1 Level | Main,First |
| Bathroom 2 Level | Second |
| Bathroom 3 Level | Second |
Exterior Features
| Exterior Amenities | Deck,Covered Patio/Deck,Rain Gutters,Hot Tub/Spa,Storage,Sprinkler System,Stone Wall |
|---|---|
| Fencing | Fenced/Enclosed |
| Parking Features | Attached,Garage Door Opener,Paved Drive,Off Street,Paved |
| Lot Features | Cul-De-Sac |
| Water Source | Public |
| Total Parking | 6 |
| Foundation Details | Concrete Perimeter |
| Spa | Yes |
| Building Area Total | 3237 |
| Road Surface Type | Paved |
| Waterfront Y/N | No |
| Covered Spaces | 2 |
| Door Features | Storm Door(s) |
| Road Frontage Type | Public |
Amenities
- Foreclosure
- Views
- Short Sale
- New Construction
- Adult 55+
- Lease To Own
- No HOA Fees
- Furnished
- Primary On Main
- Air Conditioning
- Seller Finance
- Green
- Fixer Upper
- Horse
- Golf
- Fireplace
- Deck
- Garage
- Basement
- Pool
Property vs Single Family Average in 02760
Price
Taxes
Year Built
Visits
 Massachusetts MLS Property Info Network (MLSPIN) - The property listing data and information set forth herein were provided to MLS Property Information Network, Inc. from third party sources, including sellers, lessors and public records, and were compiled by MLS Property Information Network, Inc. The property listing data and information are for the personal, non commercial use of consumers having a good faith interest in purchasing or leasing listed properties of the type displayed to them and
 IDX information is provided exclusively for consumers personal, non-commercial use and may not be used for any purpose other than to identify prospective properties consumers may be interested in purchasing. Information is deemed reliable but is not guaranteed. © 2026 State-Wide Multiple Listing Service. All rights reserved.
